Leave a Message

Thank you for your message. We will be in touch with you shortly.

4201 Pennsylvania Avenue H3
Listed by Edwin Ordubegian CA DRE# 01264835 with Coldwell Banker Hallmark 818-631-3324
$1,010,000

4201 Pennsylvania Avenue H3

3 Beds 4 Baths 1,920 Sq.Ft. 0.71 Acres

Description

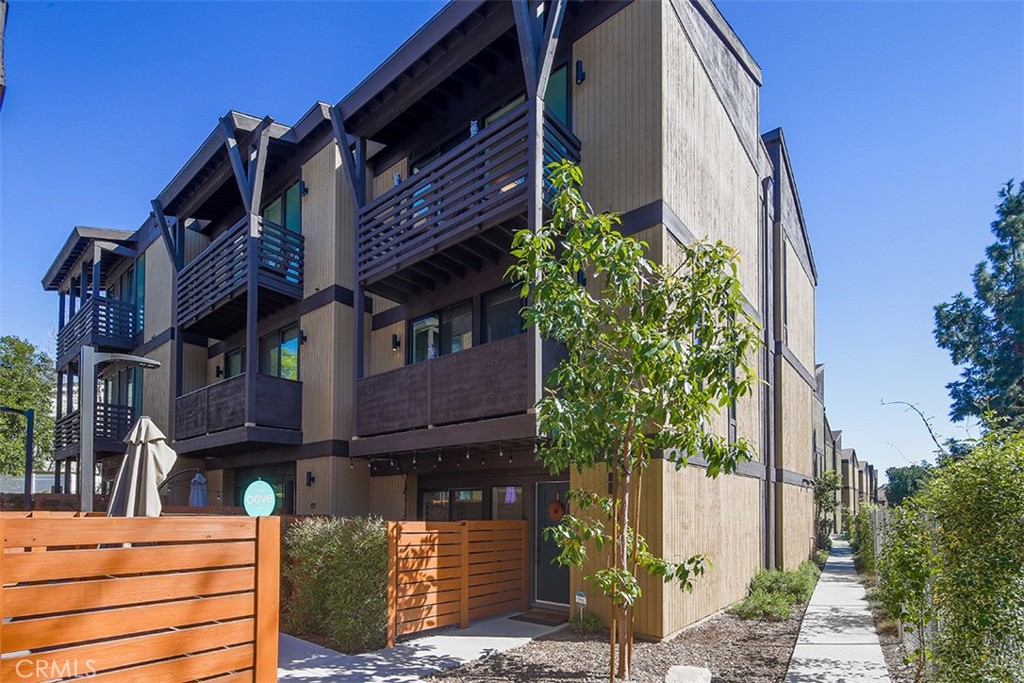
Welcome to Unit H3 in the Penn Court townhome community nestled within the esteemed Crescenta Highlands neighborhood, this contemporary condominium townhome offers the luxury of a private entrance, a fenced-in patio, and a convenient attached two-car garage providing direct access to your abode. Blending Craftsman charm with modern elegance, the interior showcases hard-surface flooring and expansive windows, flooding the interiors with abundant natural light. Offering versatility, the ground-level flex space serves as an ideal for home office with 3/4 Bathroom, catering to your unique lifestyle needs.

The heart of this home lies in its open-concept kitchen, featuring a central island, sleek quartz countertops, fingerprint-resistant stainless-steel appliances, and a state-of-the-art Wi-Fi enabled convection oven. Ascend to the upper level to discover three inviting bedrooms, including primary suite boasting a walk-in closet, a rejuvenating spa shower, and a free-standing tub. Spanning over 1,900 square feet across three levels, this residence provides the perfect equilibrium between work and leisure. Enjoy the convenience of award-winning schools, nearby markets, and effortless transportation access. Welcome home to a harmonious blend of comfort and sophistication.

Share Property

Location

4201 Pennsylvania Avenue H3, La Crescenta, CA 91214

Status

Sold

Date Sold

June 5, 2024
Edwin Ordubegian

Edwin Ordubegian

TITLE

Top Luxury Real Estate Professional

LICENSE

01264835

Property Amenities

Interior
Laundry room Laundry Closet, See Remarks
Fireplace None
Appliances Dishwasher, Free-Standing Range, Disposal, Gas Oven, High Efficiency Water Heater, Microwave, Refrigerator, Range Hood, Water Softener, Tankless Water Heater, Water Purifier
Flooring Carpet, Laminate, See Remarks
Total Bedrooms: 3
Half Bathrooms: 1
Three-Quarter Bathrooms: 1
Full Bathrooms: 2
Other Interior Features Breakfast Bar, Balcony, Eat-in Kitchen, Quartz Counters, Storage, All Bedrooms Down, Bedroom on Main Level, Primary Suite, Walk-In Closet(s)
Area & Lot
Lot Area 0.71 Acres
Living area 1,920 Sq.Ft.
MLS® ID GD24063236
Year Built 2019
School District Glendale Unified
High School Crescenta Valley
View Description None
Architecture Styles Craftsman, Modern
Type Townhouse
Status Sold
Exterior
Stories 2
Pool None
Air conditioning Central Air, Gas
Heat type Central, Forced Air, Natural Gas
Disability Features See Remarks
Water Source Public
Garage Space 2.0
Security Features Carbon Monoxide Detector(s), Fire Sprinkler System, Smoke Detector(s)
Sewer Public Sewer, Sewer Tap Paid
Parking Covered, Direct Access, Garage, Garage Door Opener, Guest, Private, Garage Faces Rear, One Space, Community Structure, See Remarks, Side By Side
Lot Features Zero Lot Line
Utilities Electricity Available, Natural Gas Available, Natural Gas Connected, See Remarks, Water Available, Water Connected
Finance
Sales Price $1,010,000
HOA Fees $319 monthly

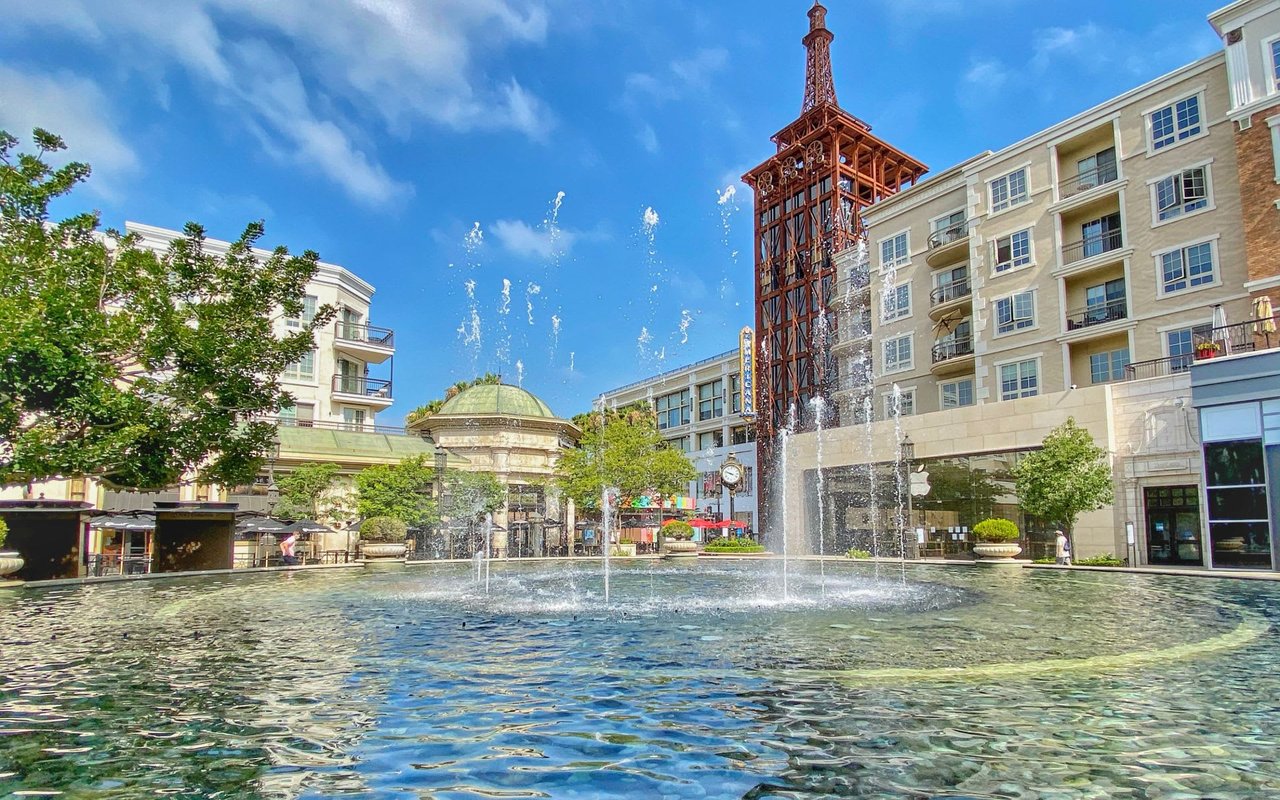
Glendale

The “Jewel City” and among the most sought-out areas to reside in the county.

Work With Edwin

I am known as a person of strong integrity among my peers, clients and friends. My extensive experience and marketing with all types of transactions allows me to continuously build on my wealth of knowledge in Real Estate.