Leave a Message

Thank you for your message. We will be in touch with you shortly.

1259 Swarthmore
1259 Swarthmore
1259 Swarthmore
1259 Swarthmore
1259 Swarthmore
1259 Swarthmore
1259 Swarthmore
1259 Swarthmore
1259 Swarthmore
1259 Swarthmore
1259 Swarthmore
1259 Swarthmore
1259 Swarthmore
1259 Swarthmore
1259 Swarthmore
1259 Swarthmore
1259 Swarthmore
1259 Swarthmore
1259 Swarthmore
1259 Swarthmore
1259 Swarthmore
1259 Swarthmore
1259 Swarthmore
1259 Swarthmore
1259 Swarthmore
1259 Swarthmore
1259 Swarthmore
1259 Swarthmore
1259 Swarthmore
1259 Swarthmore
1259 Swarthmore
VIEW PHOTOS
Listed by Albert Karchikian with Specialized Realty 818-822-9320
$9,995/mo

1259 Swarthmore

4 Beds 4 Baths 4,170 Sq.Ft. 0.37 Acres

Description

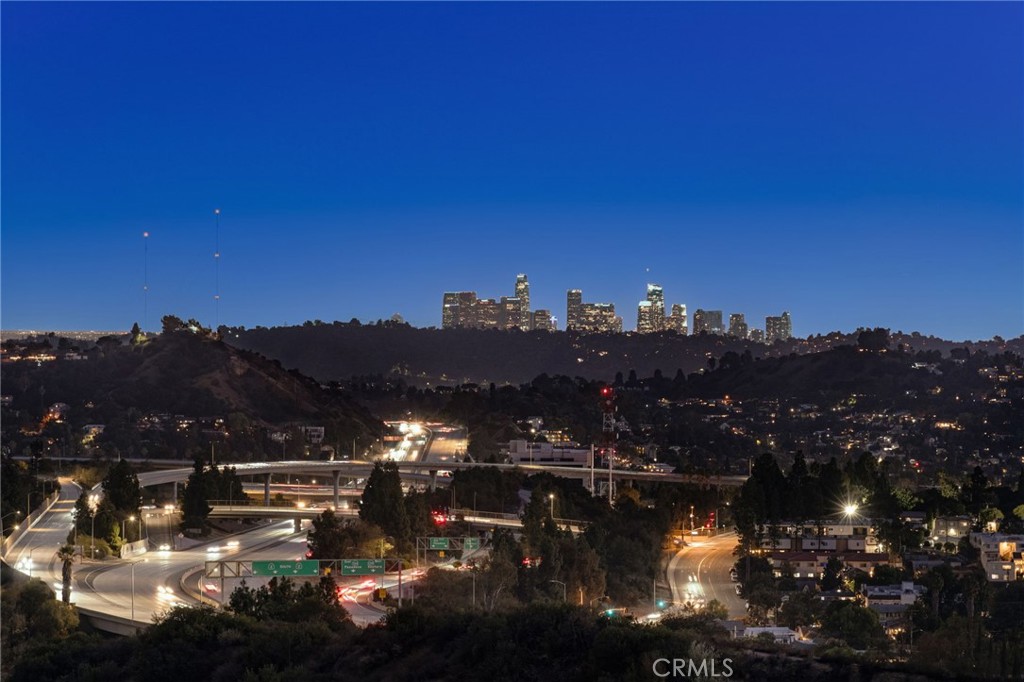
Welcome to 1259 Swarthmore Dr, a stunning 4-bed, 4-bath, 4,170 SQFT home in Glendale's desirable College Hills. Located at the end of a quiet cul-de-sac, this residence offers breathtaking views, exceptional privacy, and an open layout ideal for large or multi-generational families. Highlights include formal living and dining rooms, a spacious family room with wet bar, and a chef's kitchen with custom cabinets, marble counters, built-ins, and an oversized pantry. The primary suite features sweeping views, a walk-in closet, and a spa-like bath with a soaking tub. A third bedroom with its own entrance is perfect for extended family or dual living. All bedrooms are generously sized with hardwood floors and ample closets.The backyard is built for entertaining with a heated pool, spa, fire pit, basketball court, covered patio, and outdoor BBQ with island. Top schools and easy freeway access complete the package. A rare opportunity for luxury, space, and privacy. Don't miss Glendale living at its finest.

Share Property

Location

1259 Swarthmore, Glendale, CA 91206

Status

Leased
Edwin Ordubegian

Edwin Ordubegian

TITLE

Top Luxury Real Estate Professional

LICENSE

01264835

Property Amenities

Interior
Laundry room Inside
Fireplace Living Room
Appliances Dryer, Washer
Flooring Wood
Total Bedrooms: 4
Half Bathrooms: 1
Three-Quarter Bathrooms: 2
Full Bathrooms: 1
Other Interior Features Primary Suite
Area & Lot
Lot Area 0.37 Acres
Living area 4,170 Sq.Ft.
MLS® ID GD25264411
Year Built 1968
School District Glendale Unified
View Description City Lights,Mountain(s)
Type Residential
Status Leased
Exterior
Stories 2
Pool In Ground, Private
Air conditioning Central Air
Heat type Central
Water Source Public
Garage Space 3.0
Sewer Public Sewer
Parking Door-Multi, Direct Access, Driveway, Garage
Lot Features Cul-De-Sac
Finance
Lease Price $9,995/mo
Lease Term 12 Months

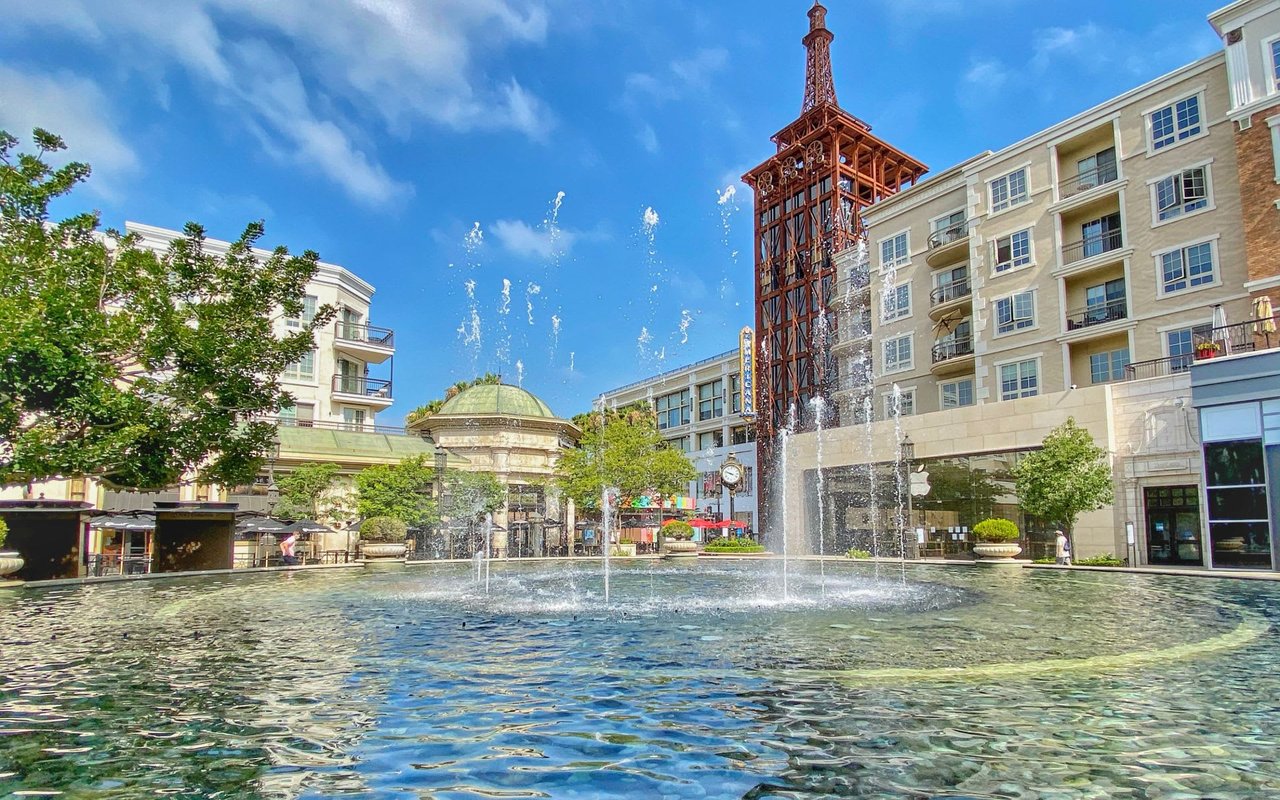
Glendale

The “Jewel City” and among the most sought-out areas to reside in the county.

Work With Edwin

I am known as a person of strong integrity among my peers, clients and friends. My extensive experience and marketing with all types of transactions allows me to continuously build on my wealth of knowledge in Real Estate.